
EN
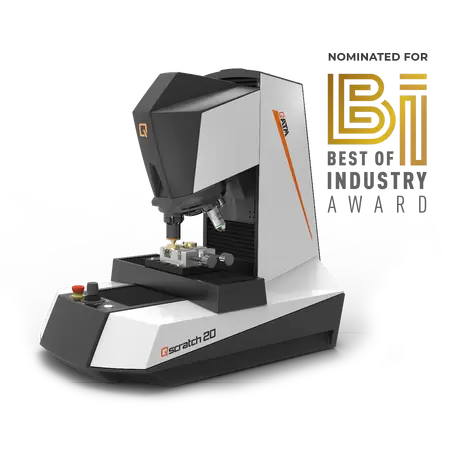
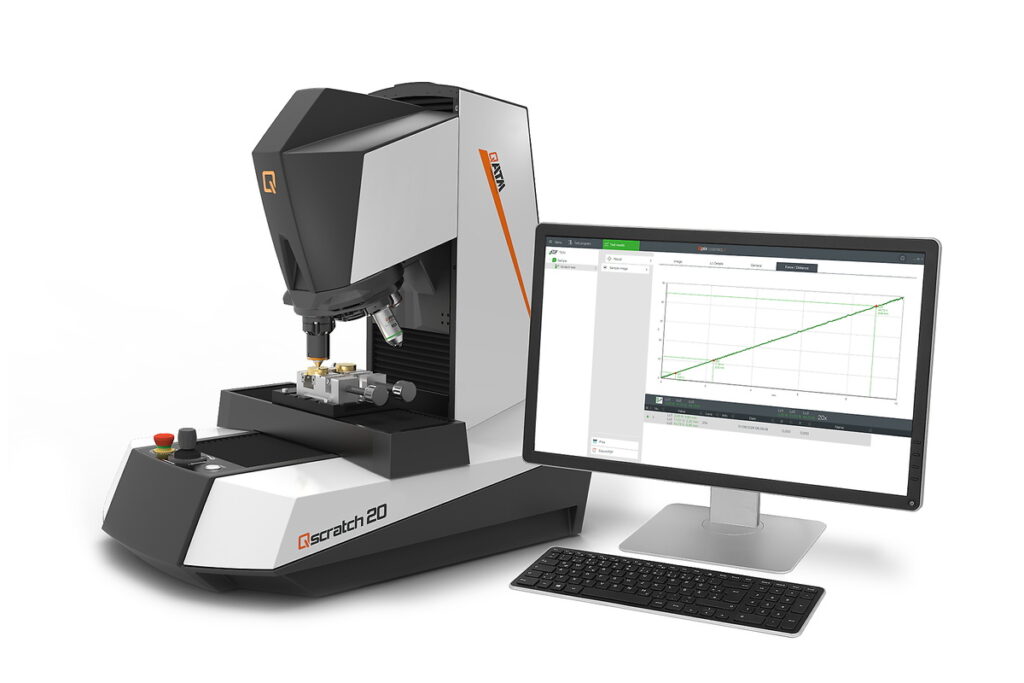
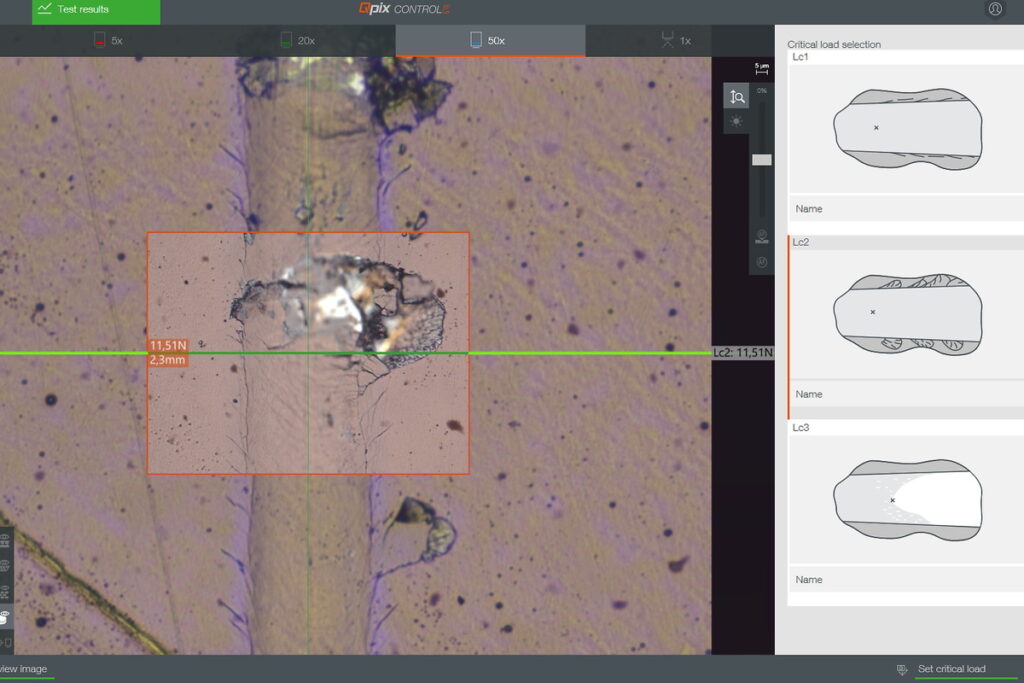
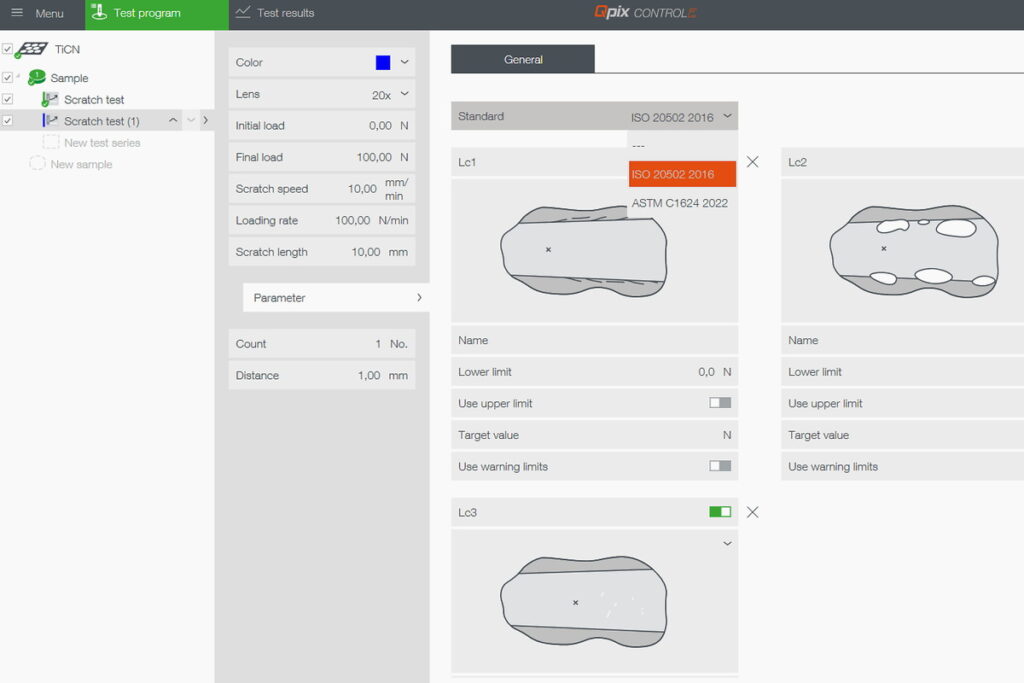
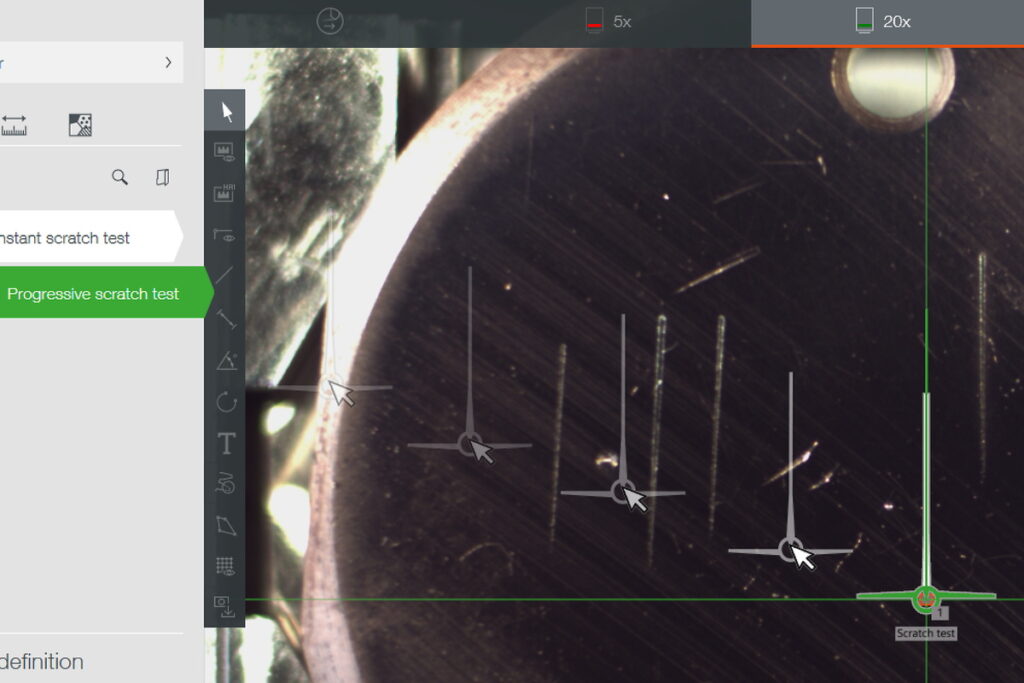
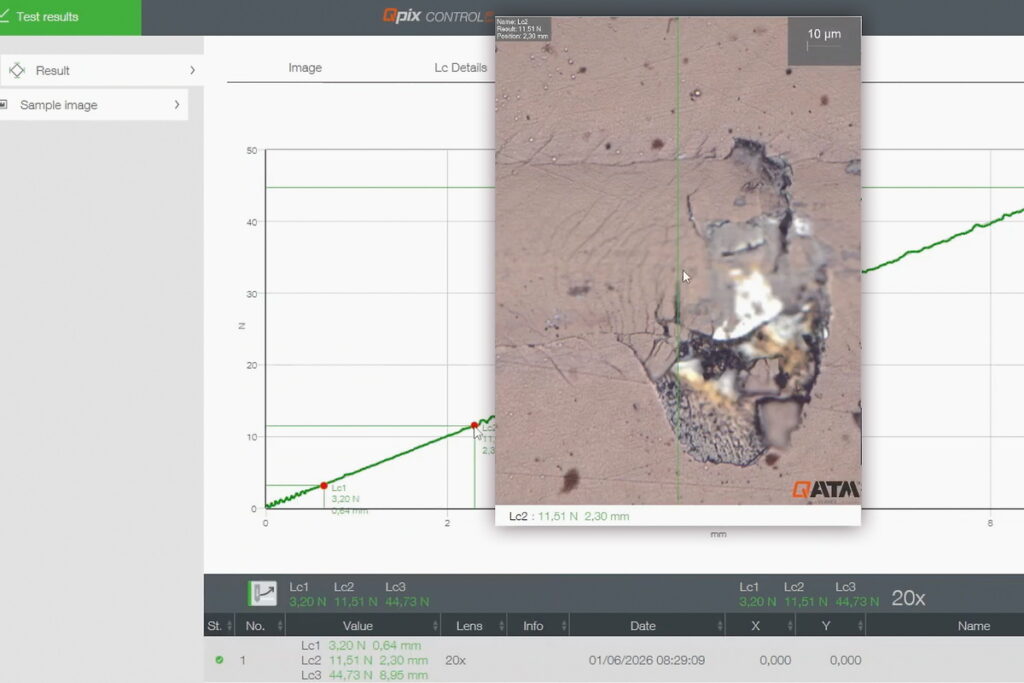
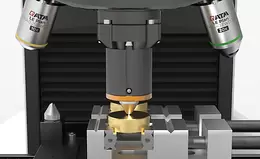
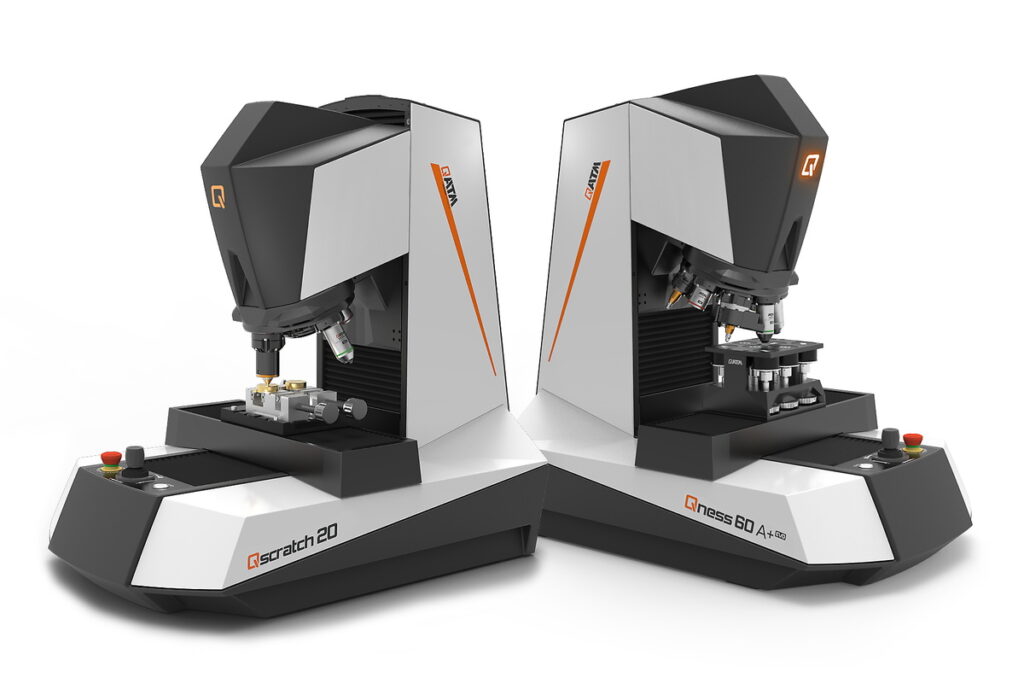



The Qscratch 20 is a fully automatic macro/micro scratch tester for quality control of coatings, functional surfaces, and critical loads. The system combines controlled force application, precise electronic load control, integrated optical evaluation, and guided operation in QpixControl2. This enables reproducible scratch testing with progressive or constant load, including structured evaluation, documentation, and reporting.
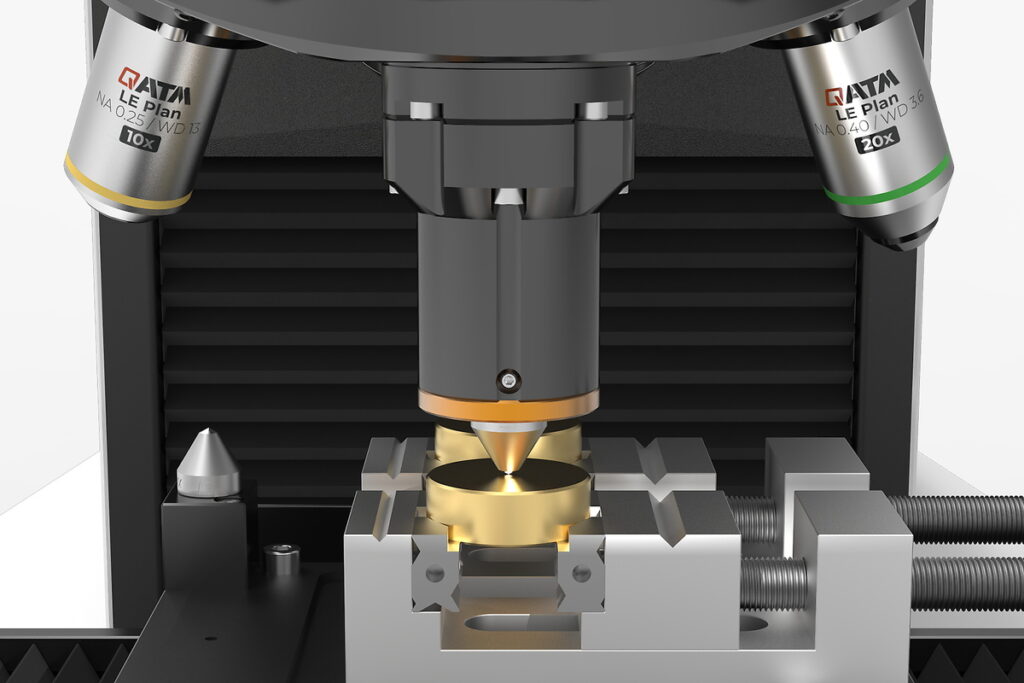
With motorized X/Y/Z axes, single and multiple measurements, and an 8-position automatic tool changer, the Qscratch 20 is designed for laboratories that need reliable surface-related decisions every day. It supports scratch tests according to standards such as DIN EN ISO 20502, ASTM C1624, ISO 27307, and ASTM G171. Optional Vickers hardness testing and Qpix Inspect analysis modules make the system a flexible platform for coating evaluation, surface testing, and quality assurance.
 |  |
|---|---|
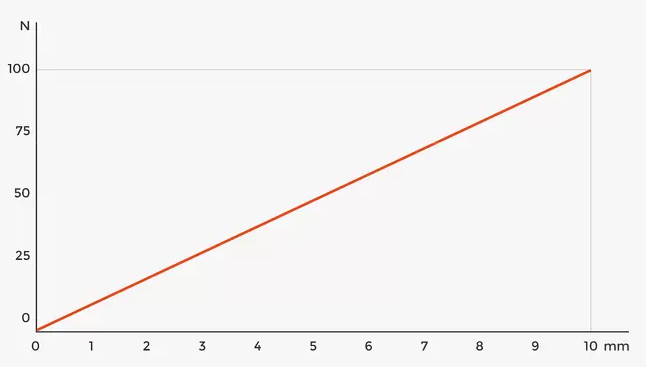
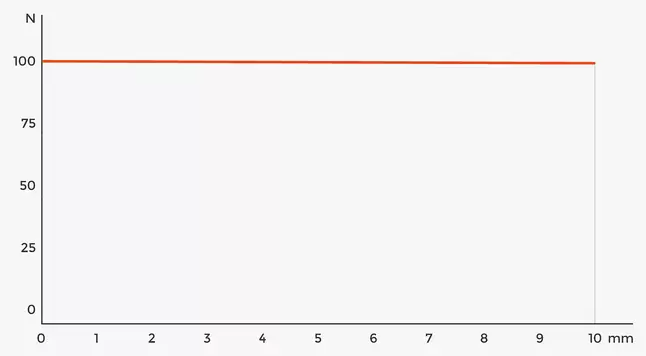
Method: Progressive load | Method: Constant load |
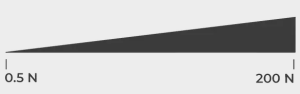
| The initial and final loads, as well as the load rate, are defined. The load increases along the scratch length; visible events can be assigned as Lc points at their respective positions. ISO: PFST – progressive force scratch test ASTM: PL – progressive load Lc: Load critical | The normal force remains constant over the scratch length. This method is suitable for individual measurements, series compa-risons, and recurring test conditions in a quality control setting. ISO: CFST – constant force scratch test ASTM: CL – constant load Lc: Load critical |
https://www.qatm.com/products/surface-coatings-testing/scratch-testers/qscratch-20/
Test methods

DIN EN ISO 20502 / ASTM C1624 – Determination of adhesion and mechanical failure modes of hard ceramic coatings using a scratch test.
ISO 27307 – Evaluation of the adhesion and cohesion of thermally sprayed ceramic layers on a cross-section using a transverse scratch test.
ASTM G171 – Determination of the scratch hardness of material surfaces using a defined diamond stylus, a constant normal force, and evaluation of the remaining scratch width.
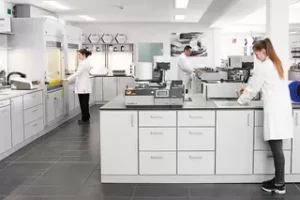
Qscratch 20 is a automated macro/micro scratch tester for coatings and functional surfaces. The system combines controlled force application, integrated optical evaluation, and guided software operation and a report generation. It was developed specifically for laboratories that make critical surface-related decisions on a daily basis.
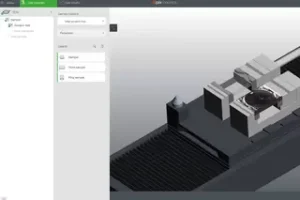
Designed for quality assurance: The system combines standardized scratch tests with high repeatability, efficient documentation, and intuitive operation. QpixControl2, the integrated workflow, flexible export options, and optional inspection functions turn it into a powerful, all-in-one solution rather than a simple stand-alone tester.

QATM brings many years of experience in hardness testing, metallography, and global service to its scratch testing portfolio, thereby safeguarding your investment in the long term.
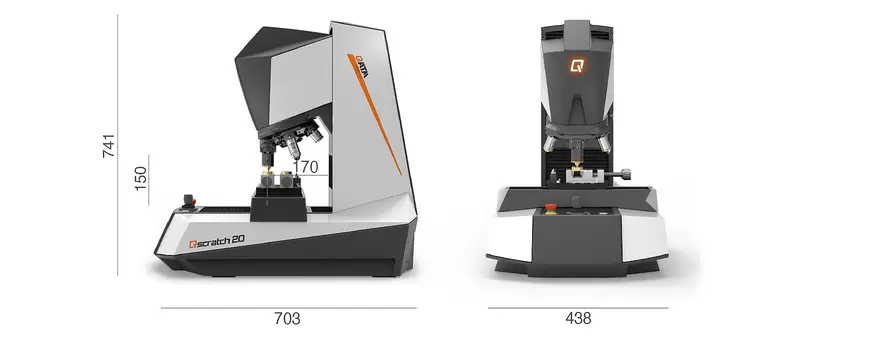
| Test force range | 0.5* – 200 N |
| Constant load | Single measurements |
| Progressive load | Single measurements |
| Z-axis | Z 150 mm (5.91″) |
| Tool positions | 8-fold motorized tool changer (max. 7 lenses) |
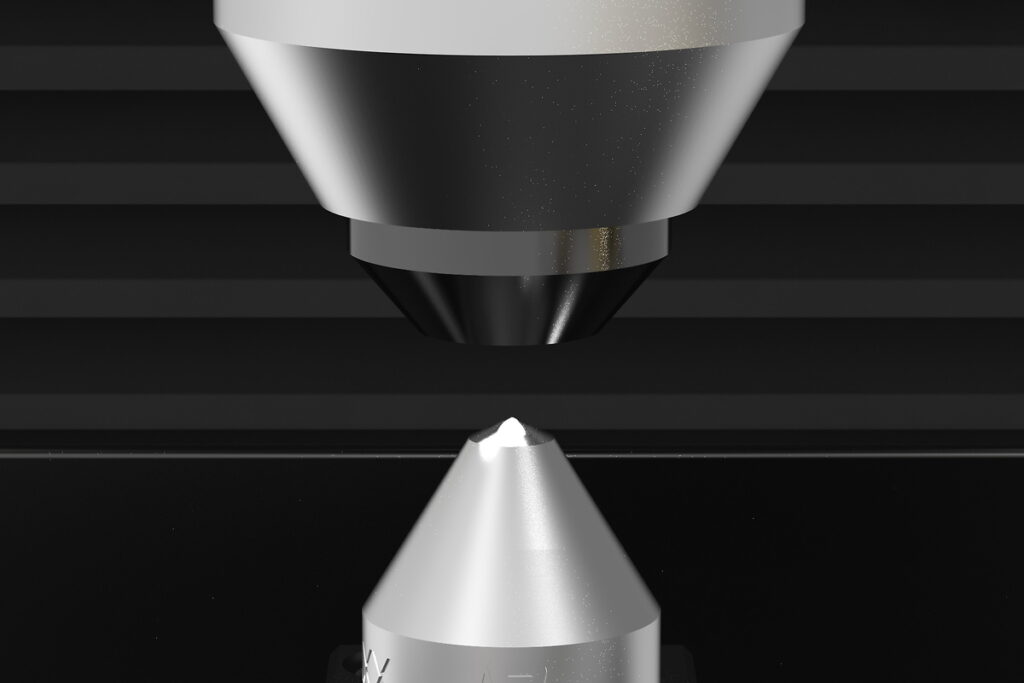
| Included basic equipment | Rockwell diamond; 5x, 20x, 50x Lenses |
| Lens types | Standard (Achromat) for hardness testing and microscopy |
| Sample image camera | 5 Mpixel – CMOS color, USB 3.0; 52 x 39 mm (2.05 x 1.54″) |
| Cross slide | Motorized X/Y axis |
| Table size | 150 x 120 mm (5.91 x 4.72″) |
| Positioning accuracy | X/Y-axis +/- 0.2 µm |
| Traverse path | X 150, Y 150 mm (5.91 x 5.91″) |
| Control elements | Emergency stop, Start button, Joystick X/Y/Z |
| Max. workpiece weight | 50 kg (110 lbs) |
| Weight of basic device | 60 kg (132.3 lbs) |
| Optional | Hardness Upgrade and Qpix Inspect Module |
* 0.5 N and 1 N > 1% accuracy


